





Selling
THE TERRACES | ESTATE 361
Contact
Description
A Home Within Greens, Habitat for Different Habits
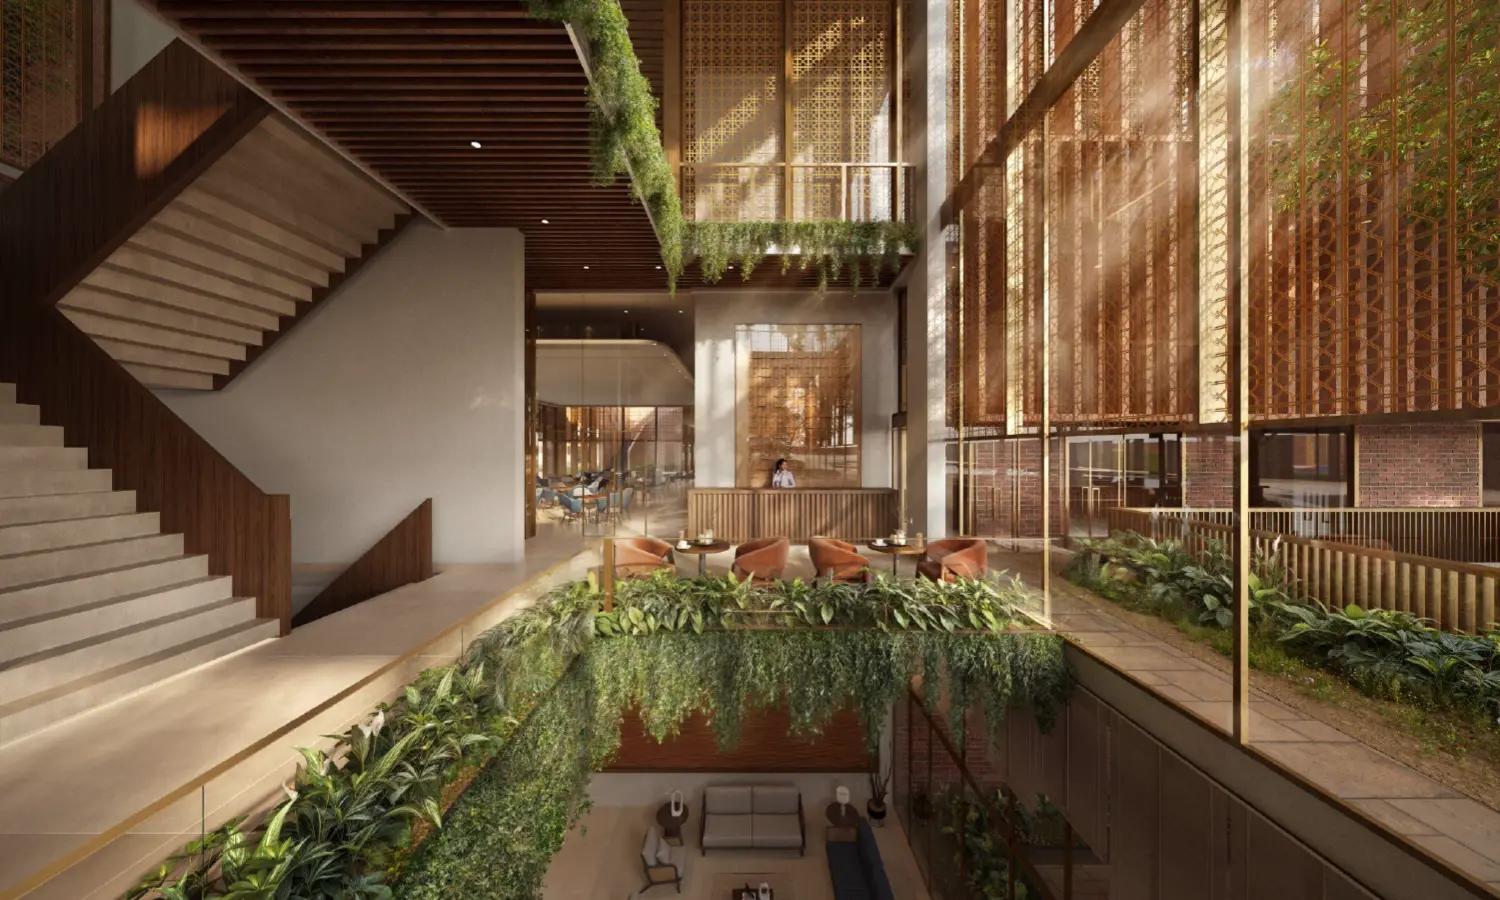
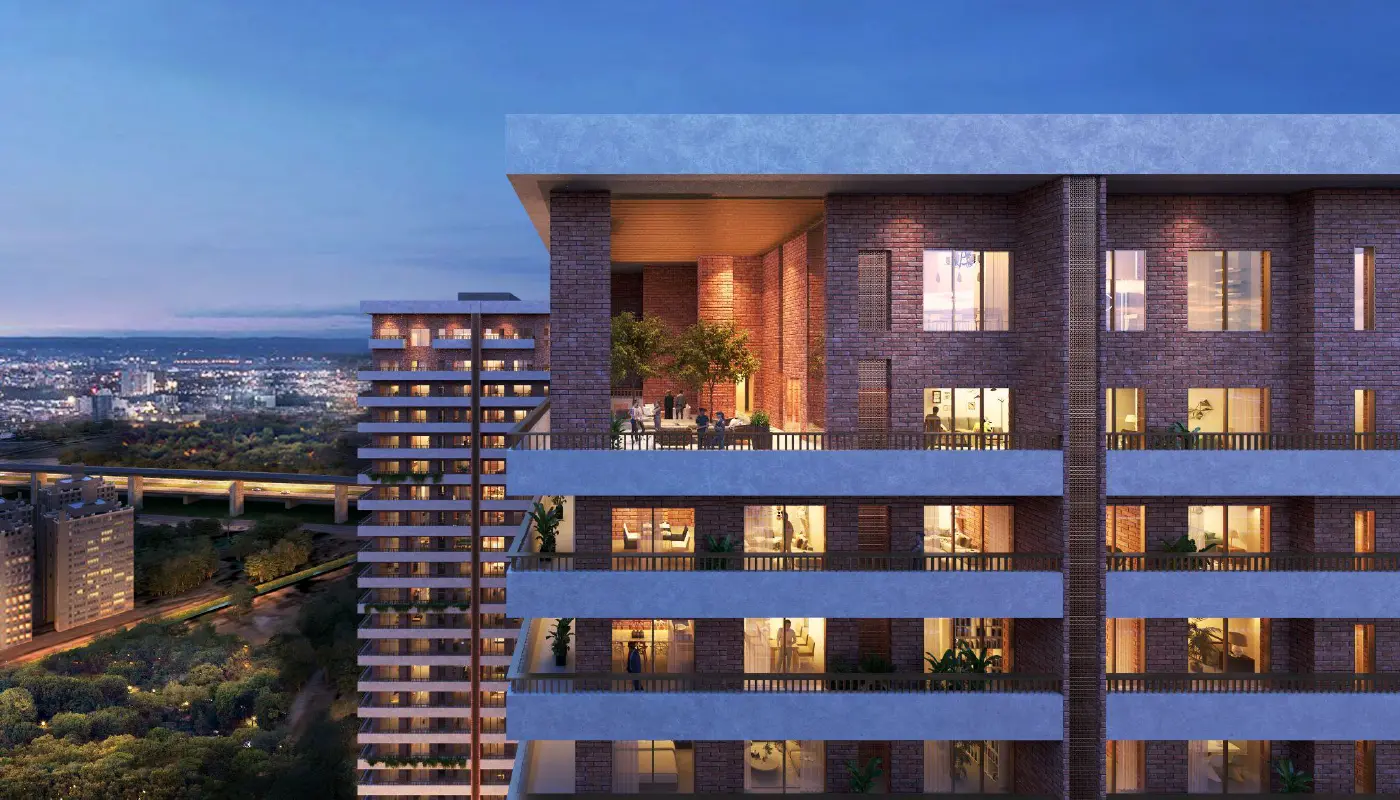
Discover Estate 361, an ultra-luxurious, green-centric residential ecosystem spread across a vibrant 18.23-acre land parcel in the heart of Sector 36A, Gurugram. Co-created by Max Estates with a pioneering "LiveWell" philosophy, this premium development perfectly balances health, nature, and dynamic urban living.
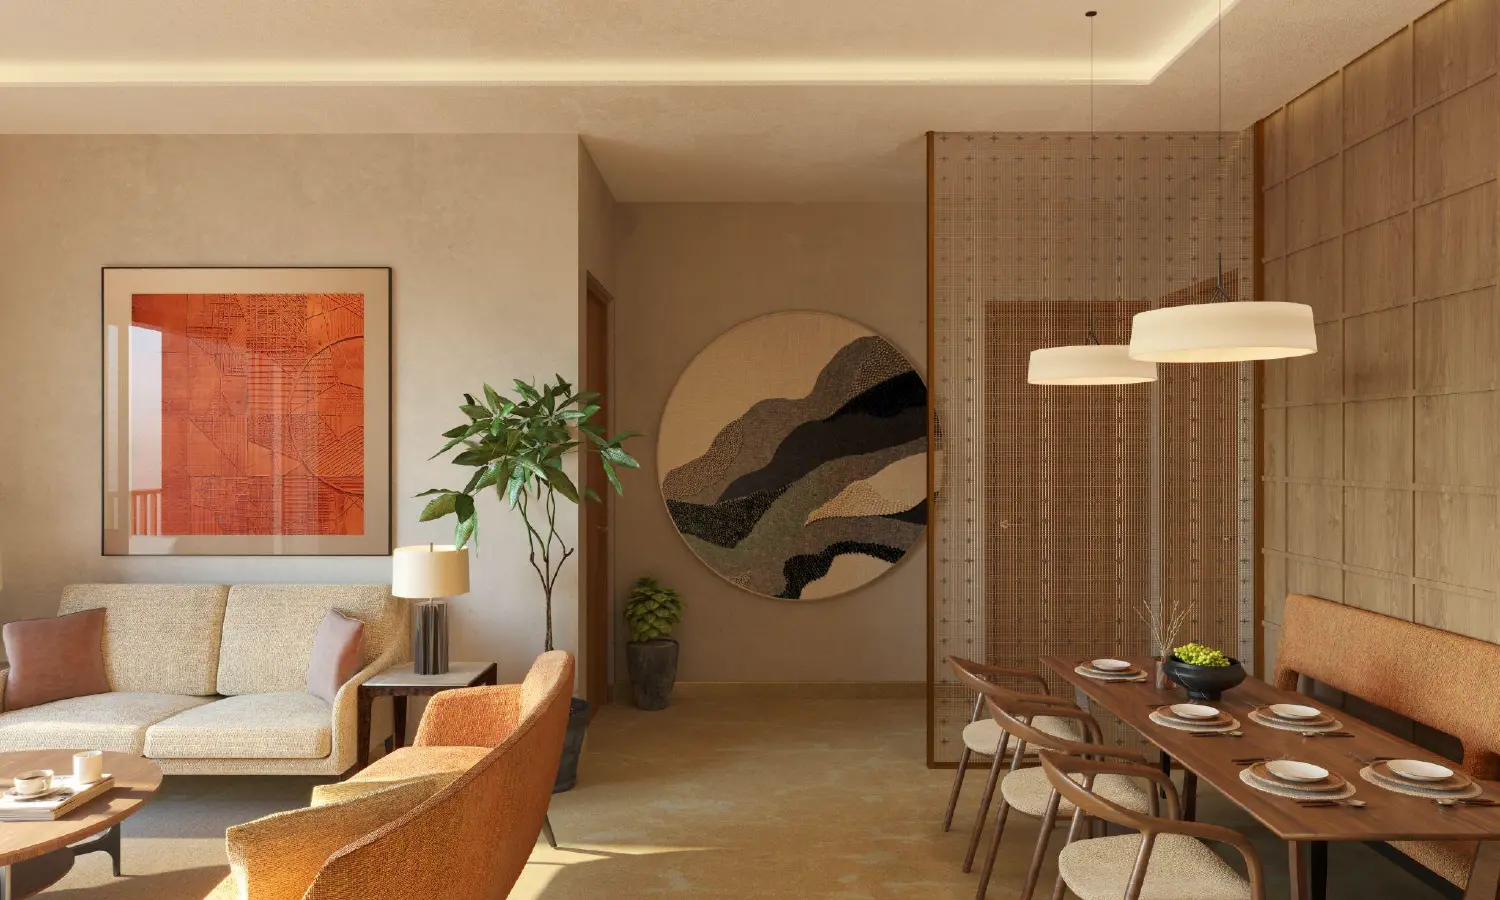
Whether you are looking for ultra-spacious, 4-side open family residences or smartly designed, high-yield premium tower apartments at The Terraces, Estate 361 is specifically crafted to fulfill both the stated and latent needs of your contemporary lifestyle.
### Key Project Highlights
-
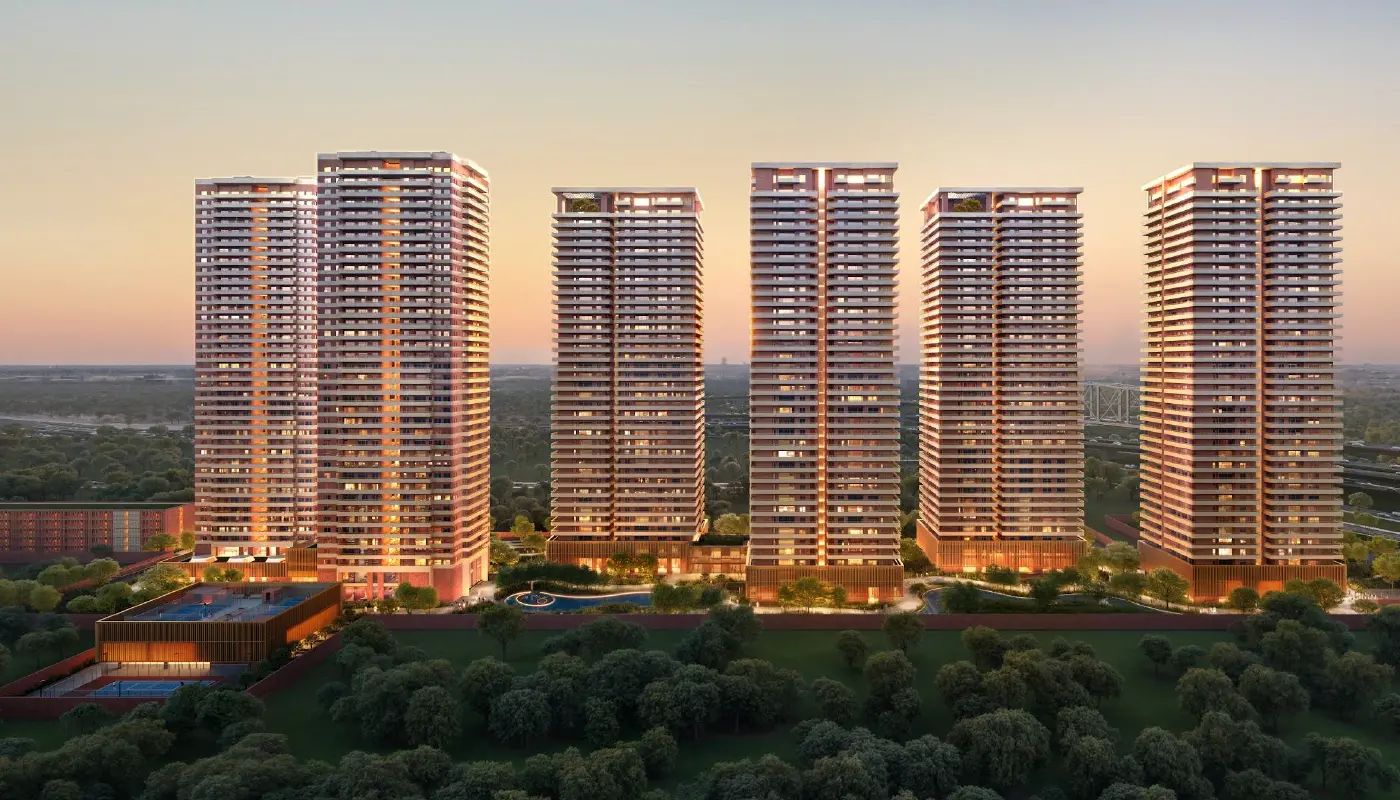
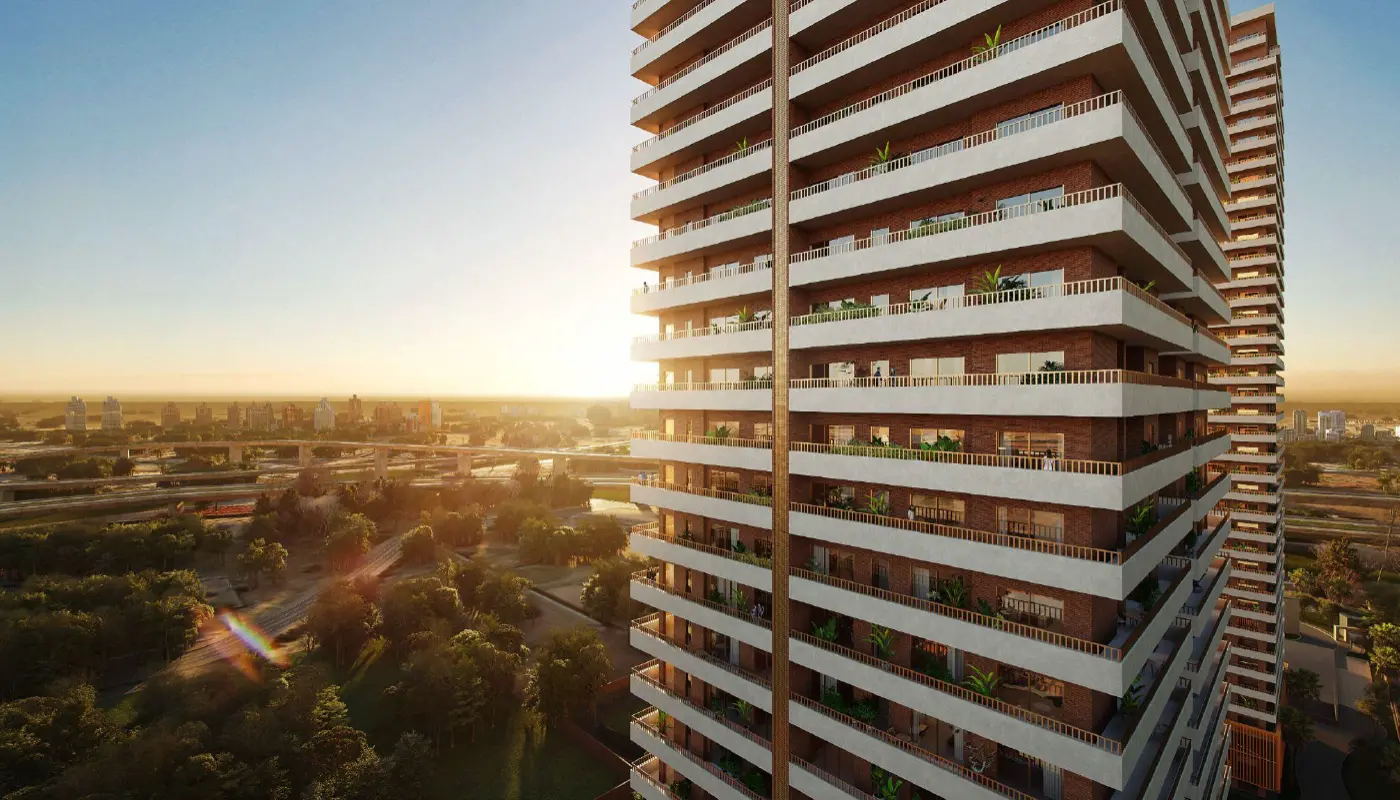
Pioneering Architecture: Features 6 luxury residential towers soaring up to 45 floors, offering an exclusive, private 2-to-a-core apartment experience.
-
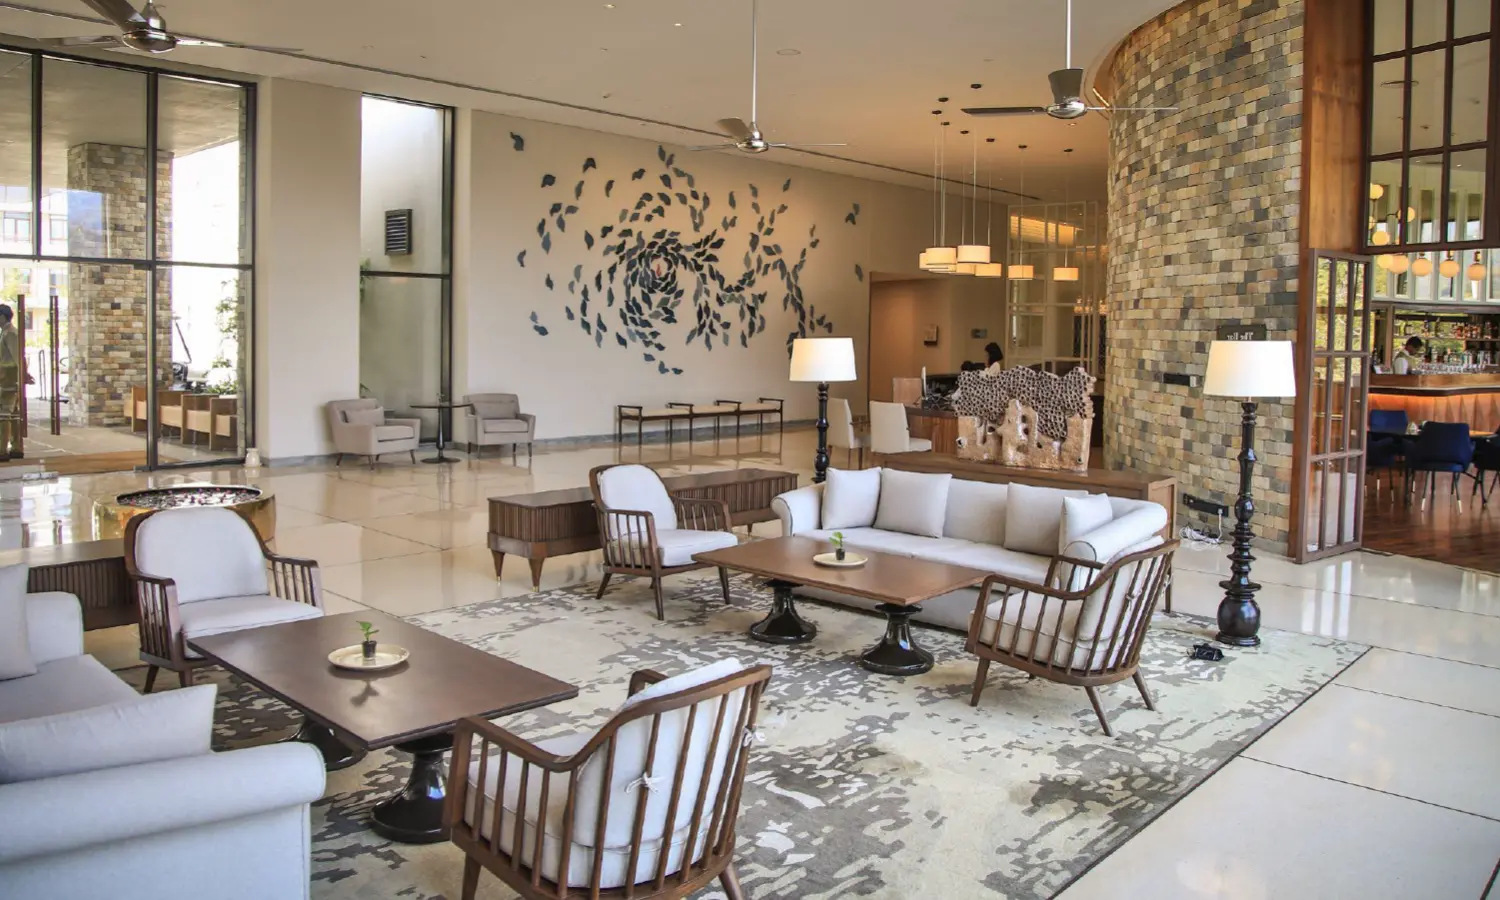
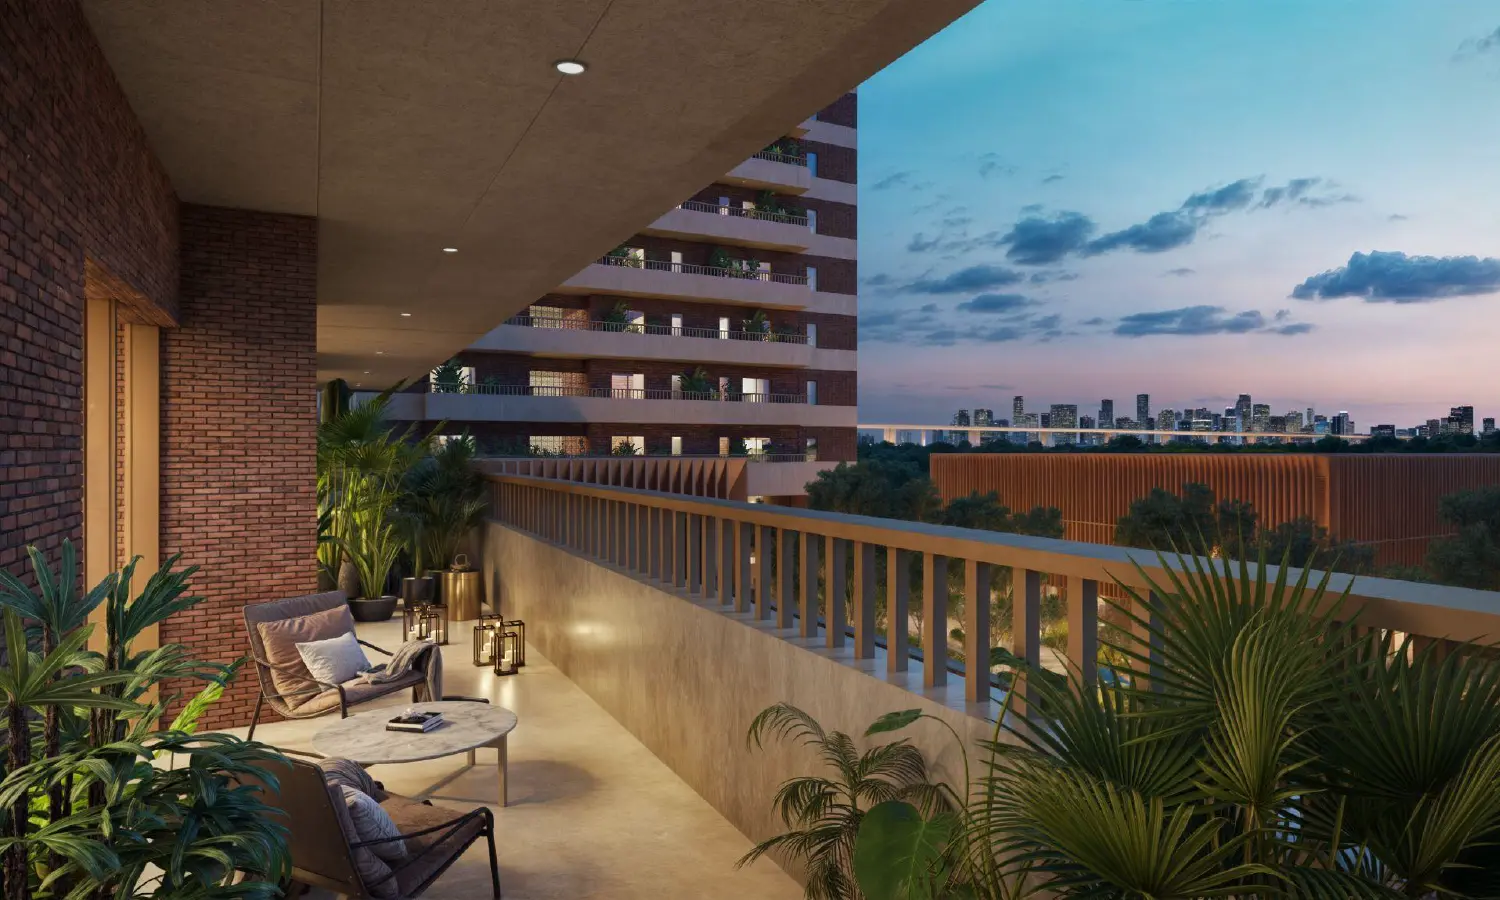
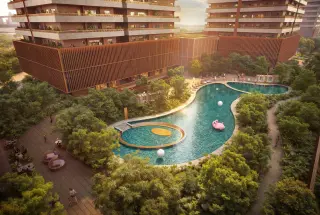
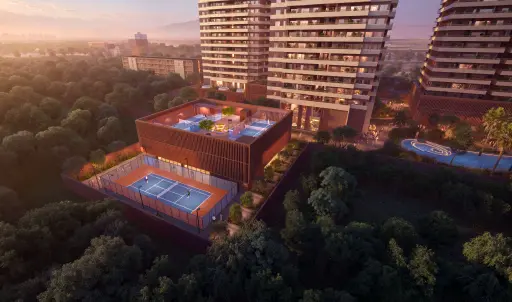
Unmatched Nature & Biophilia: A massive 2,50,000+ sqft of Open Greens including multiple organic forests, a spring-fed winding lake, and a lush, central 2-acre forest directly adjacent to the residences.
-
Institutional Investment Value: Situated directly next to the upcoming Global City (the planned 1000-acre futuristic Central Business District of Delhi-NCR), assuring massive rental demand and strong capital appreciation.
-
Next-Gen Smart & Sustainable Homes: IGBC Platinum Pre-Certified architecture equipped with VRF air-conditioning, smart home automation, and an advanced Treated Fresh Air System (TFA) to guarantee your indoor AQI stays healthy between 0-50.
### The Residences & Premium Configurations
Currently offering two unique residential paradigms tailored for modern premium buyers, NRIs, and young professionals:
1. The Luxury Core (Estate 361)
-
3 Bedroom Residences: 3,043 sqft / 3,211 sqft
-
4 Bedroom Residences: 4,063 sqft / 4,082 sqft
-
Exclusive Sky Villas: 6,076 sqft to 7,535 sqft ultra-premium duplex spaces.
-
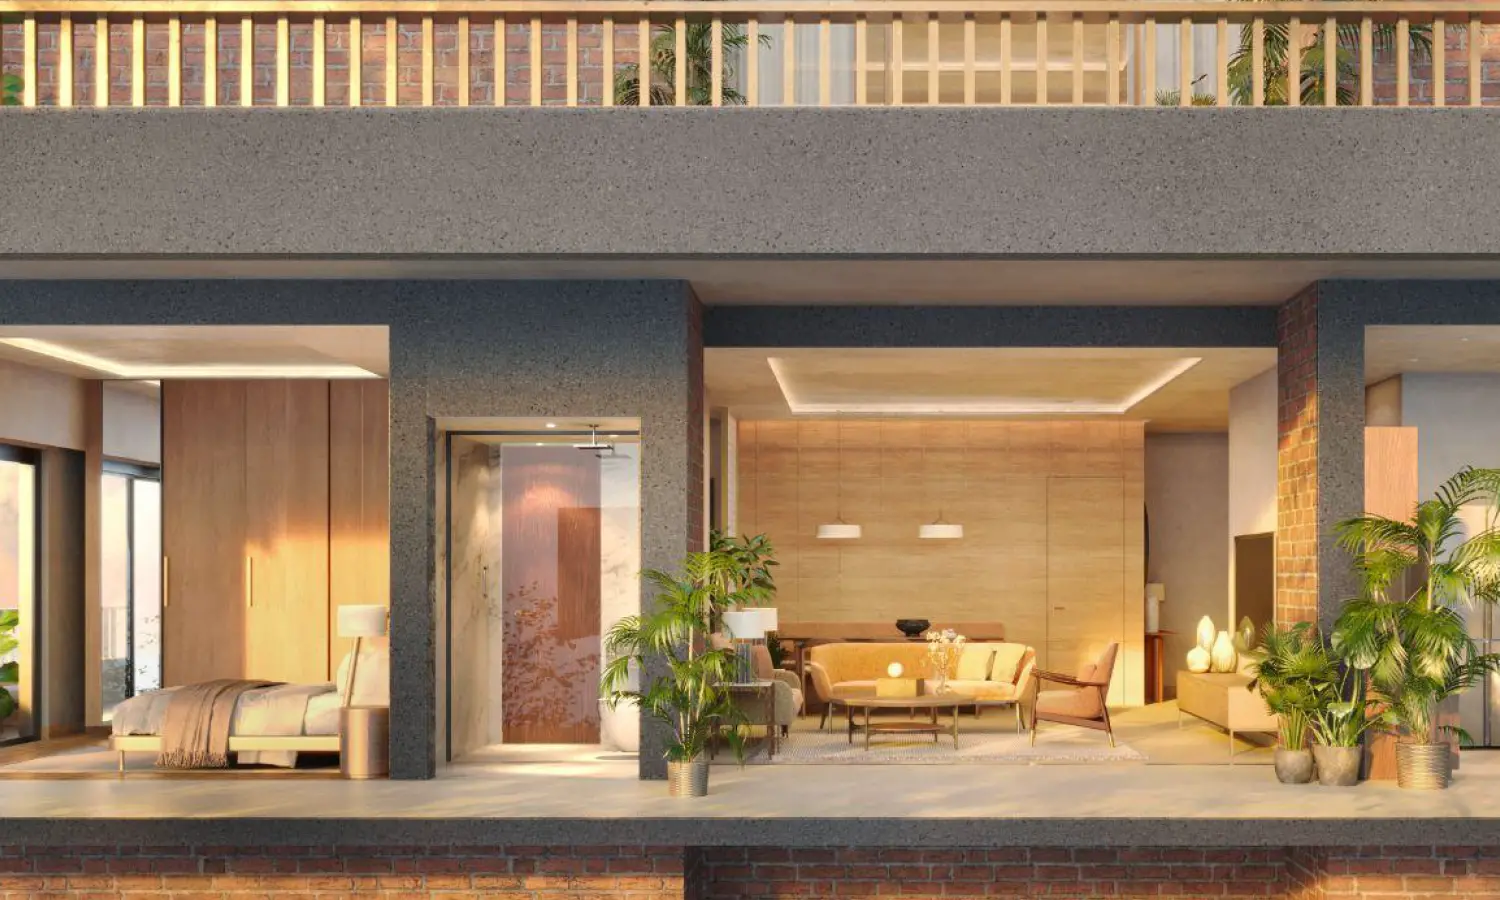
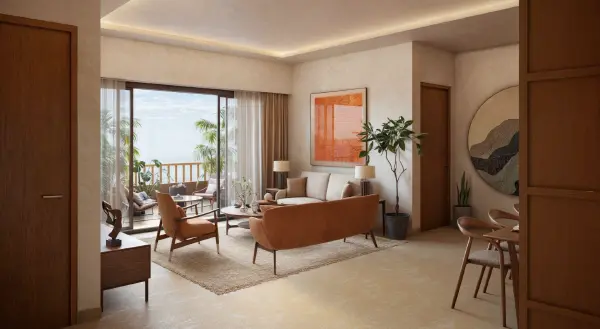
Features: Fully wrapped decks, open/closed premium modular kitchens, dedicated staff quarters, and 4-side open layouts.
2. Smart Premium Living (The Terraces)
-
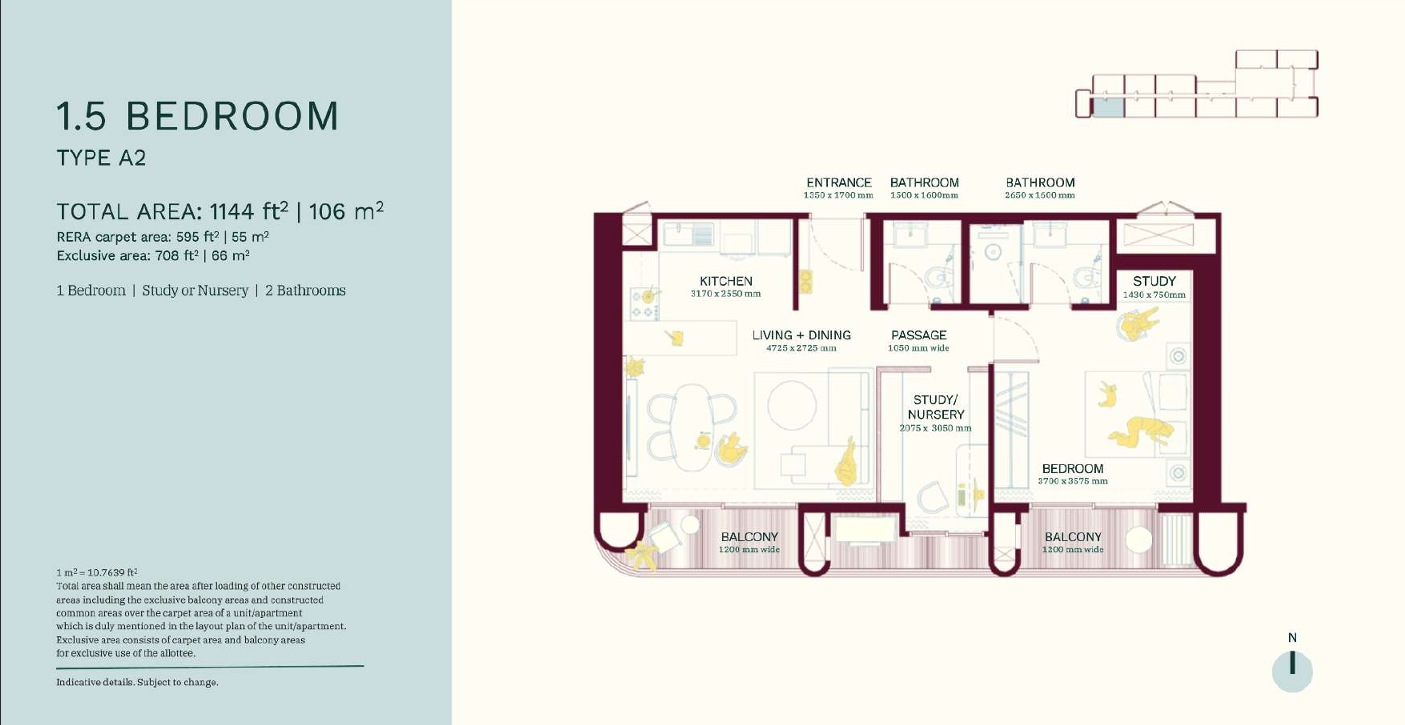
1.5 BHK Smart Apartments: 1,144 sqft (Featuring a dedicated study/nursery room)
-
2 BHK Efficient Apartments: 1,535 sqft / 1,565 sqft
-
2 BHK Duplex Lofts: 1,687 sqft double-height living experiences.
### An Unrivaled Ecosystem of Built Amenities
With over 2,00,000+ sqft of curated facilities, the project provides an exceptional range of luxury amenities:
Health & Longevity Center: Integrated on-site wellness center staffed with paramedics, emergency ambulance, and professional "Care at Home" managed by Antara Senior Care.
-
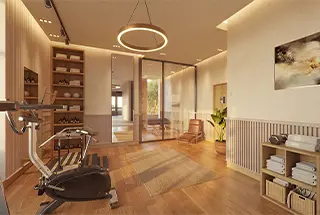
Sports & Vitality: Fully equipped Gymnasium, Swimming Pool, Padel Tennis court, Pickleball court, Cricket pitch, and a rooftop Rock Climbing Zone.
-
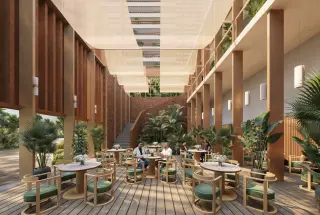
Leisure & F&B: Multiple curated theme terraces (Japanese Garden, Cactus Garden, Farm-to-Table Kitchen, Zen Garden), an artisan Deli/Bakery, and an elite Restaurant with alfresco seating.
-
Work & Children Needs: Premium Co-working spaces/Business center, Kids' Lounge, and a world-class Early Learning Centre.
-
White-Glove Concierge Services: Seamless household management through a dedicated resident app, offering on-call butler/culinary professionals, housekeeping, pet care, laundry, and chauffeur services.
### Strategic Location & Transit Connectivity
Located seamlessly inside Gurugram’s fastest-growing Transit-Oriented Development (TOD) zone at Sector 36A, Dwarka Expressway:
-
Business District Proximity: 2 minutes to the planned Global City and 5 minutes to the proposed Vision City.
-
Transit & Connectivity: 5 minutes to the proposed Delhi Metro station, 10 minutes to the Regional Rapid Transit System (RRTS), and quick connectivity via the Cloverleaf Flyover to NH-48.
-
Air Travel: 35 minutes to Indira Gandhi International Airport (IGI).
-
Top Healthcare: 5 mins to Genesis Hospital and 15 mins to Medanta Medicity.
-
Elite Education: 8 minutes to N.S.P School and 15 minutes to Delhi Public School (DPS).
### Investment & Pricing Details
-
Booking Amount: ₹ 25 Lakh
-
Flexible Payment Plan: 20 : 20 : 20 : 40
-
Exclusive Launch Offer: Special pricing of ₹ 21,000 + PLC + GST per sqft valid strictly for the first 120 units (Standard EOI price: ₹ 23,500 - ₹ 24,000 + PLC + GST).
Secure your luxury home in Gurugram's most defining landmark today. Prices appreciate shortly!
Overview
Amenities and features
- Air Conditioning
- Balcony
- Fitness center
- Garden
- Parking
- Pets Allow
- Security
- Swimming pool
- Wifi
What's nearby?
Explore nearby amenities to precisely locate your property and identify surrounding conveniences, providing a comprehensive overview of the living environment and the property's convenience.
- Hospital: 5 mins - Genesis Hospital, 8 mins - Aarvy Hospital
- School: 8 mins - N.S.P School & 15 mins to D.P School
- Airport: 10 mins - IGI Airport
Location
Floor plans
-
Floor Plan
- 3 bedrooms
- 2 bathrooms
Plan Name / TitleTotal AreaRERA Carpet AreaBedrooms3 Bedroom (A)2693 sq. ft.1449 sq. ft.3 Bedrooms3 Bedroom3043 sq. ft.1742 sq. ft.3 Bedrooms4 Bedroom4082 sq. ft.2196 sq. ft.4 BedroomsSky Villa 16076 sq. ft.3269 sq. ft.4 Bedrooms + Family LoungeSky Villa 27535 sq. ft.4054 sq. ft.4 Bedrooms + Family Lounge + Study
Write A Review
0 Reviews
0 out of 5